
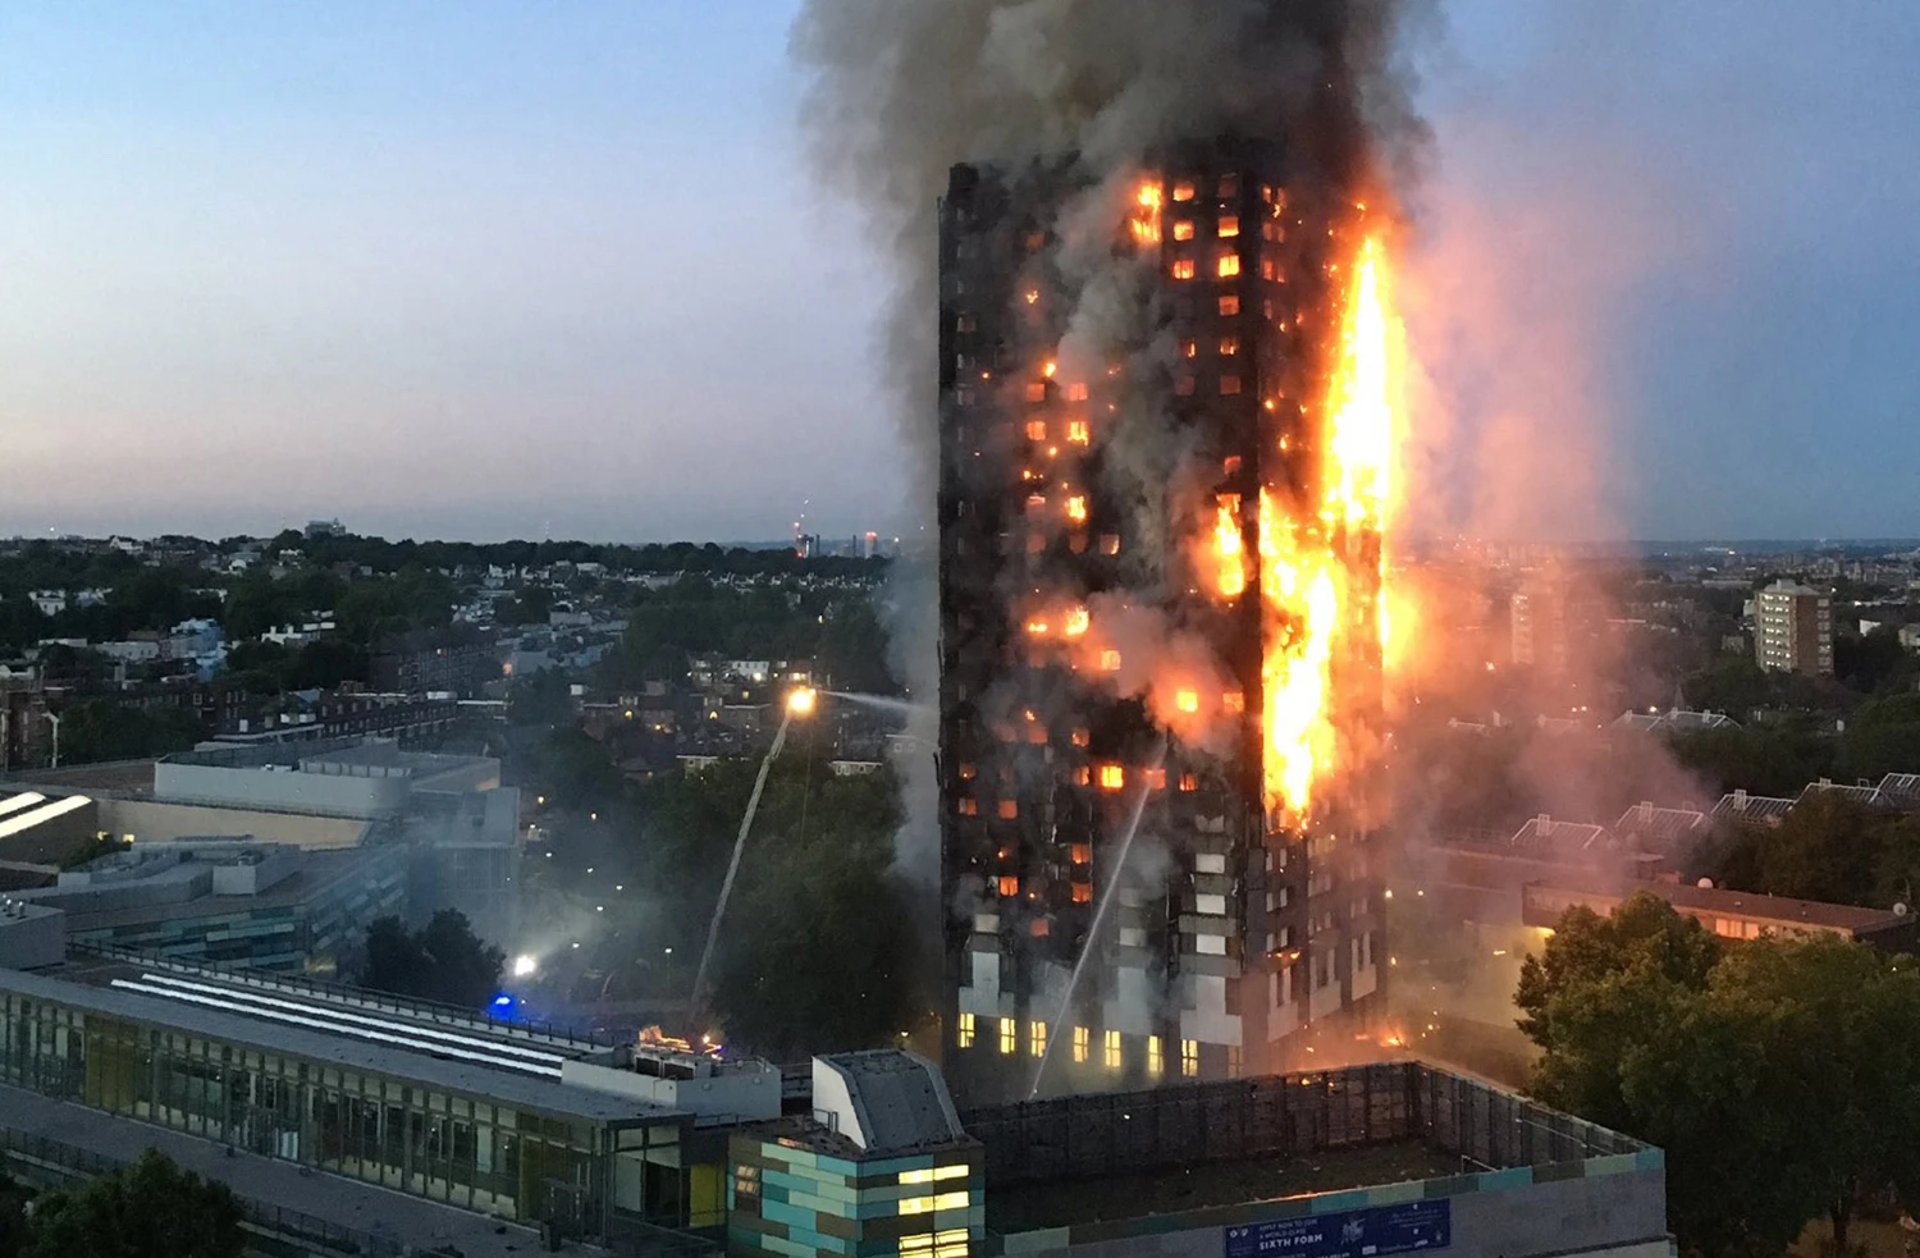
The Dangerous Flaw of the Single Stairway: Crucial Architectural Lessons from Grenfell Tower
If you have followed my work as a construction manager and building inspector, you know I constantly push for strict compliance and regular inspections. But sometimes, a building’s fatal flaw isn't just a matter of poor upkeep—it’s baked directly into the blueprints.
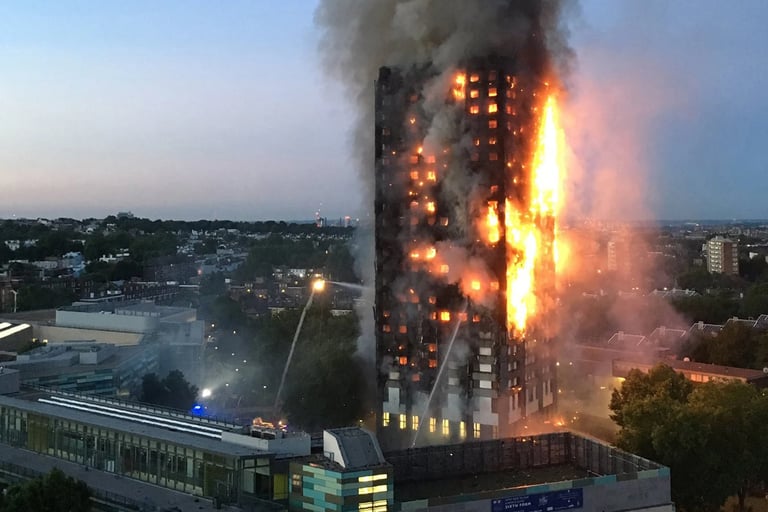
When I conducted the forensic analysis for my book, Grenfell Tower Fire: The Real Story, I was looking at a tragedy that shocked the global community. A 24-story apartment complex in London was completely engulfed in a devastating blaze, claiming 72 lives.
While a lot of the subsequent legal battles focused on the cross-country lawsuits involving the building's highly flammable aluminum composite cladding system, the real structural death trap was something much more fundamental: the building’s egress design.
Let’s look at the hard architectural realities exposed by this disaster, and the non-negotiable questions every condo board, apartment owner, and resident needs to start asking immediately.
The Recipe for Disaster: A Single Interior Staircase
Grenfell Tower was approved in 1970 and constructed between 1972 and 1974. At 230 feet tall with 129 units, it housed hundreds of residents. Yet, the entire 24-story structure relied on a single interior stairway positioned dead-center in the building core.
To anyone in the U.S. building industry, this design sounds completely unbelievable. Under the International Building Code (IBC) used across the United States, all high-rise buildings are strictly mandated to feature at least two independent fire exits located on opposite sides of the structure.
When the fire erupted on the fourth floor from a defective refrigerator, it breached the exterior and spread rapidly up the flammable facade. Because residents had their windows open to keep cool, the exterior flames caught interior drapes, jumping floor-to-floor and pushing smoke right back into the central corridors.
With only one exit stairway, that single lifeline instantly turned into a choked chimney of toxic, pitch-black smoke. Hundreds of escaping residents were forced into a single bottleneck alongside responding firefighters trying to carry equipment up.
Lance's Rule of Thumb: If a high-rise building relies on only one interior stairway for emergency exit, avoid living or investing there. It is a massive structural hazard that leaves zero margin for error.
The Failure of the "Stay Put" Protocol
Compounding the architectural bottleneck was an equally flawed emergency evacuation protocol: the "shelter in place" or "stay put" policy. Residents were explicitly trained that if a fire broke out, they should lock their doors, seal their flats, and wait for rescue.
Shelter-in-place works beautifully only if a building's internal compartmentalization holds and fire sprinklers suppress the threat. But Grenfell Tower had zero automated residential fire sprinklers. Because the fire spread externally at an uncontrollable speed, the "stay put" order inadvertently trapped families inside their units until the heat and smoke made escape physically impossible.
If those occupants had been given an immediate order to evacuate and had a secondary exit path to use, many more would have survived.
Life Safety Audits: The Questions We Rarely Ask
When people look to rent an apartment or purchase a condominium, they ask about the amenities: Is there a nice swimming pool? A fitness center? Good parking?
As a building expert, I am telling you to look past the cosmetics and start auditing the life safety systems. Next time you walk a property or sit in a board meeting, demand answers to these critical life safety questions:
Egress Integrity: How many emergency fire exits does this building have per floor, and are they positioned on opposite sides of the building?
Emergency Infrastructure: Is the building equipped with an emergency backup generator? If the main grid goes down during a fire, will the exit signs remain illuminated, and will the lights actually turn on inside the stairwells?
Electrical Lifespans: Has the building's electrical system been inspected or upgraded within the last 35 to 40 years? Electrical components do not last forever. Deferring an electrical inspection on a 40+ year-old building to save money on a reserve study is a direct disservice to human life.


Lance Luke 2026 © International Building Expert
LANCE LUKE
International Building Expert — Commentary, Books & Global Insights
Building safety expertise across continents. From forensic analysis to historic preservation.
CONNECT
(808) 754-3425
lanceluke@hawaiibuildingexpert.com