
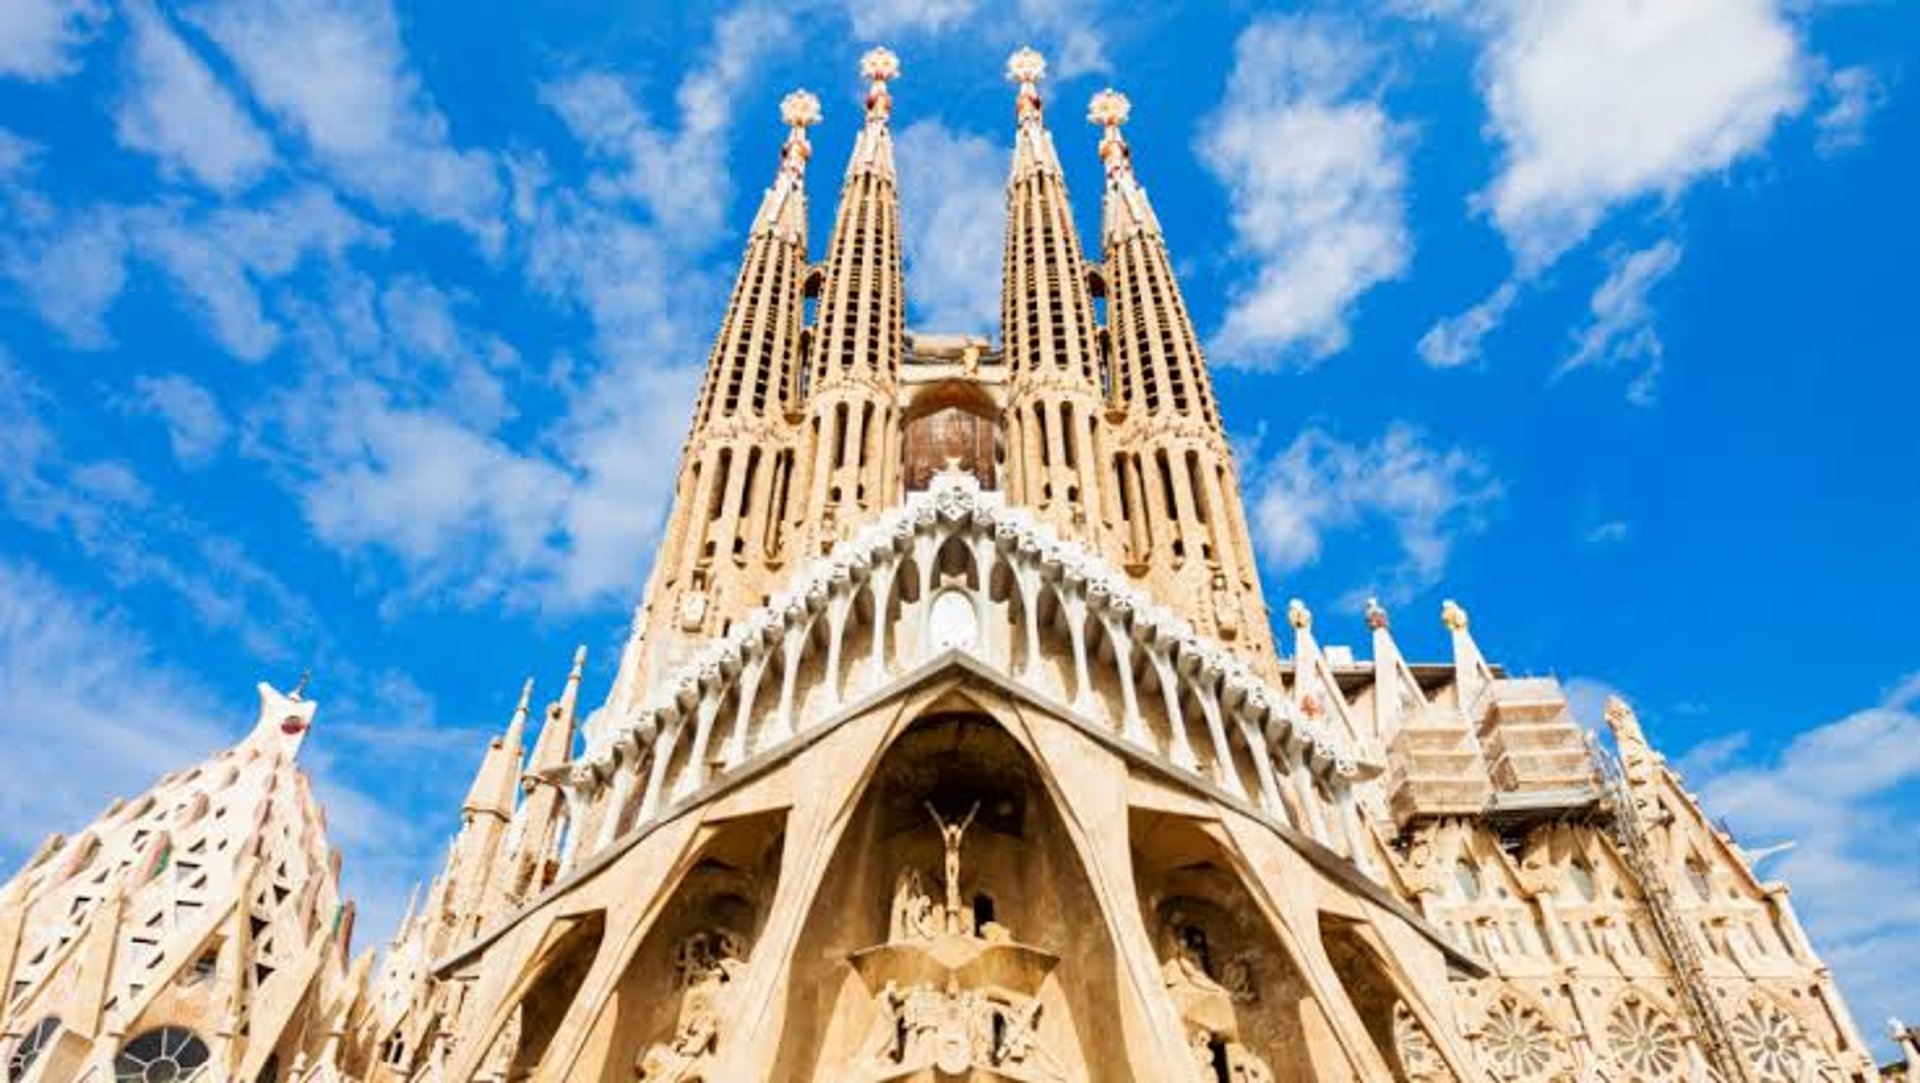
The Sagrada Família: Where Architecture, Nature, and Engineering Meet
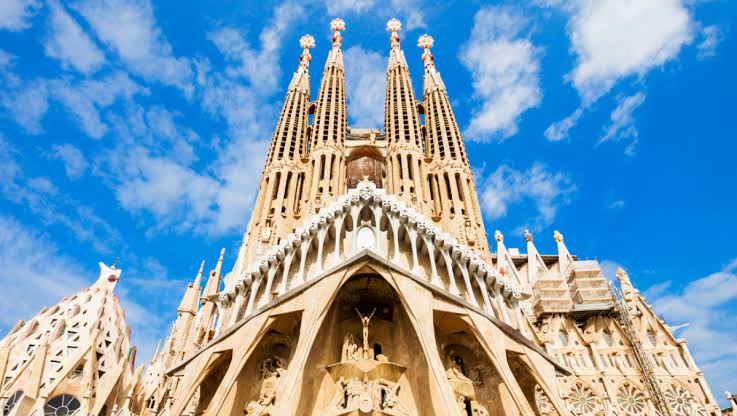
Barcelona’s Sagrada Família is one of the world’s most distinctive buildings. Its towering spires, sculpted façades, colorful stained glass, and unusual interior make it far more than a traditional church.
Construction began in 1882, yet the structure has continued to develop across several generations. Its long history shows how architecture can evolve while preserving the vision of its original designer.
Antoni Gaudí’s Unusual Vision
Architect Antoni Gaudí took over the project shortly after construction began. Instead of relying only on conventional drawings, he used physical models to study the building’s shapes, dimensions, structural systems, and decorative details.
Gaudí combined Gothic architecture with curved, organic forms inspired by nature. He also incorporated sculpture, stained glass, ceramics, metalwork, and religious symbolism throughout the design.
His approach created a building that feels both historic and unlike anything that came before it.
A Forest Inside a Church
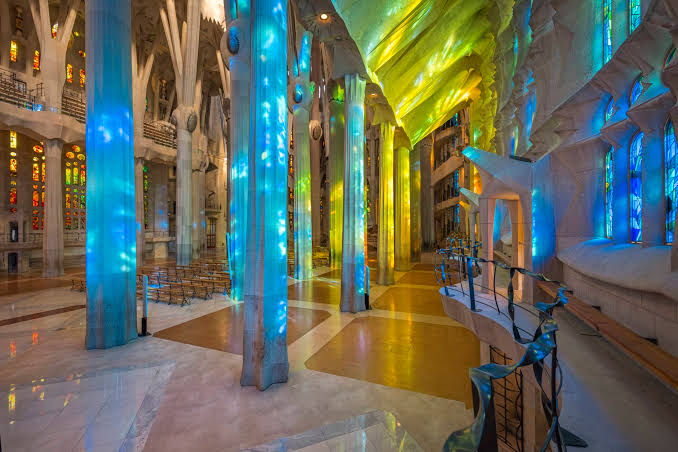

One of the most striking features of the Sagrada Família is its interior.
The columns rise upward and divide into branches, creating the impression of standing beneath a forest canopy. This design is visually dramatic, but it also serves an important structural purpose by supporting the roof and distributing the building’s weight.
Sunlight passing through the stained-glass windows fills the interior with changing colors. The appearance of the space shifts depending on the time of day, cloud cover, and direction of the sunlight.
Towers, Façades, and Symbolism
The completed design includes 18 towers dedicated to important figures in Christianity. The main central tower represents Jesus Christ, while others represent the Virgin Mary, the Evangelists, and the Apostles.
The church also has three principal façades:
The Nativity Façade represents the birth of Christ.
The Passion Façade focuses on Christ’s suffering and crucifixion.
The Glory Façade represents the path toward God and eternal life.
Each façade has its own character, sculptures, and symbolic details. From a distance, the structure appears monumental. Viewed closely, it contains countless individual figures, textures, windows, and decorative elements.
More Than a Century of Construction
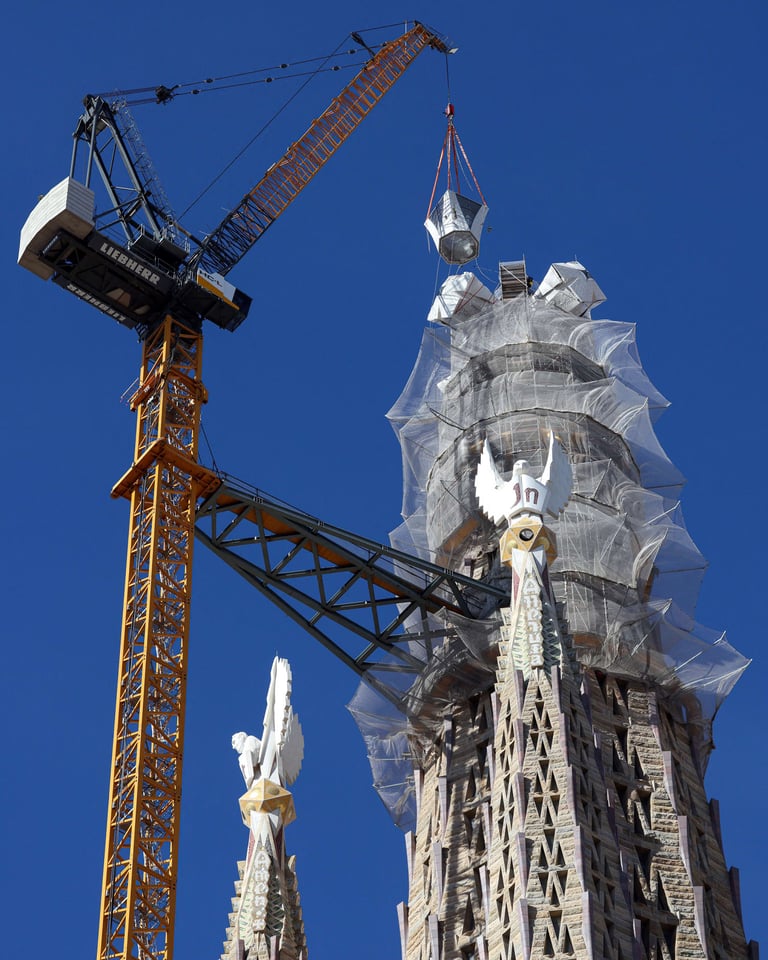
The Sagrada Família’s long construction history was affected by several challenges, including funding limitations, Gaudí’s death, the Spanish Civil War, changing architects, and the difficulty of interpreting the original design.
Later architects had to study surviving models, drawings, and documents to determine how Gaudí intended the building to be completed. Modern computer-aided design and advanced construction technology have helped transform these historic concepts into detailed plans and manufactured components.
The project demonstrates how difficult it can be to continue another architect’s vision while also complying with modern engineering standards and building regulations.
The 137-Year Building Permit Story
One of the most surprising parts of the project involves its building permit.
The Sagrada Família officially received a building permit from the Barcelona City Council in 2019, approximately 137 years after construction began. Changing zoning regulations, administrative issues, and questions surrounding the original approvals contributed to the delay.
It is an extreme reminder that even a famous and internationally recognized structure can face major permitting and regulatory challenges.
What Construction Professionals Can Learn
The Sagrada Família offers several valuable lessons:
A strong design vision can guide a project across generations.
Detailed records and models are essential for long-term construction.
Historic designs sometimes require modern technology to become buildable.
Architectural beauty must be supported by sound structural engineering.
Permits and regulatory requirements should be addressed early.
Major projects require patience, funding, coordination, and continuity.
The structure is not only a work of art. It is also an example of construction management, engineering, architectural interpretation, and long-term project planning.
A Building Still Telling Its Story
The Sagrada Família remains remarkable because its construction story is still unfolding. It connects architecture, religion, engineering, craftsmanship, and nature in a building that has been shaped by several generations.
More of its history, design, construction phases, and unusual permit story are explored in Lance Luke’s The Sagrada Familia: A Masterpiece of Art and Architecture, A Journey Through Its History.
Discover the Story Behind the Sagrada Família
Explore the architecture, engineering, history, and construction challenges behind one of the world’s most recognizable buildings.


Lance Luke 2026 © International Building Expert
LANCE LUKE
International Building Expert — Commentary, Books & Global Insights
Building safety expertise across continents. From forensic analysis to historic preservation.
CONNECT
(808) 754-3425
lanceluke@hawaiibuildingexpert.com